
Listing Courtesy of: REALTORS® Association of Edmonton / Listed By: Jordan Ceh, Century 21 Masters; Alex Poratto, Century 21 Masters / Alex Poratto
100 Graybriar Drive Stony Plain, AB T7Z 0M7
Active
$689,000 (CAD)
OPEN HOUSE TIMES
-
OPENSat, May 3012 noon - 3:00 pm
Description
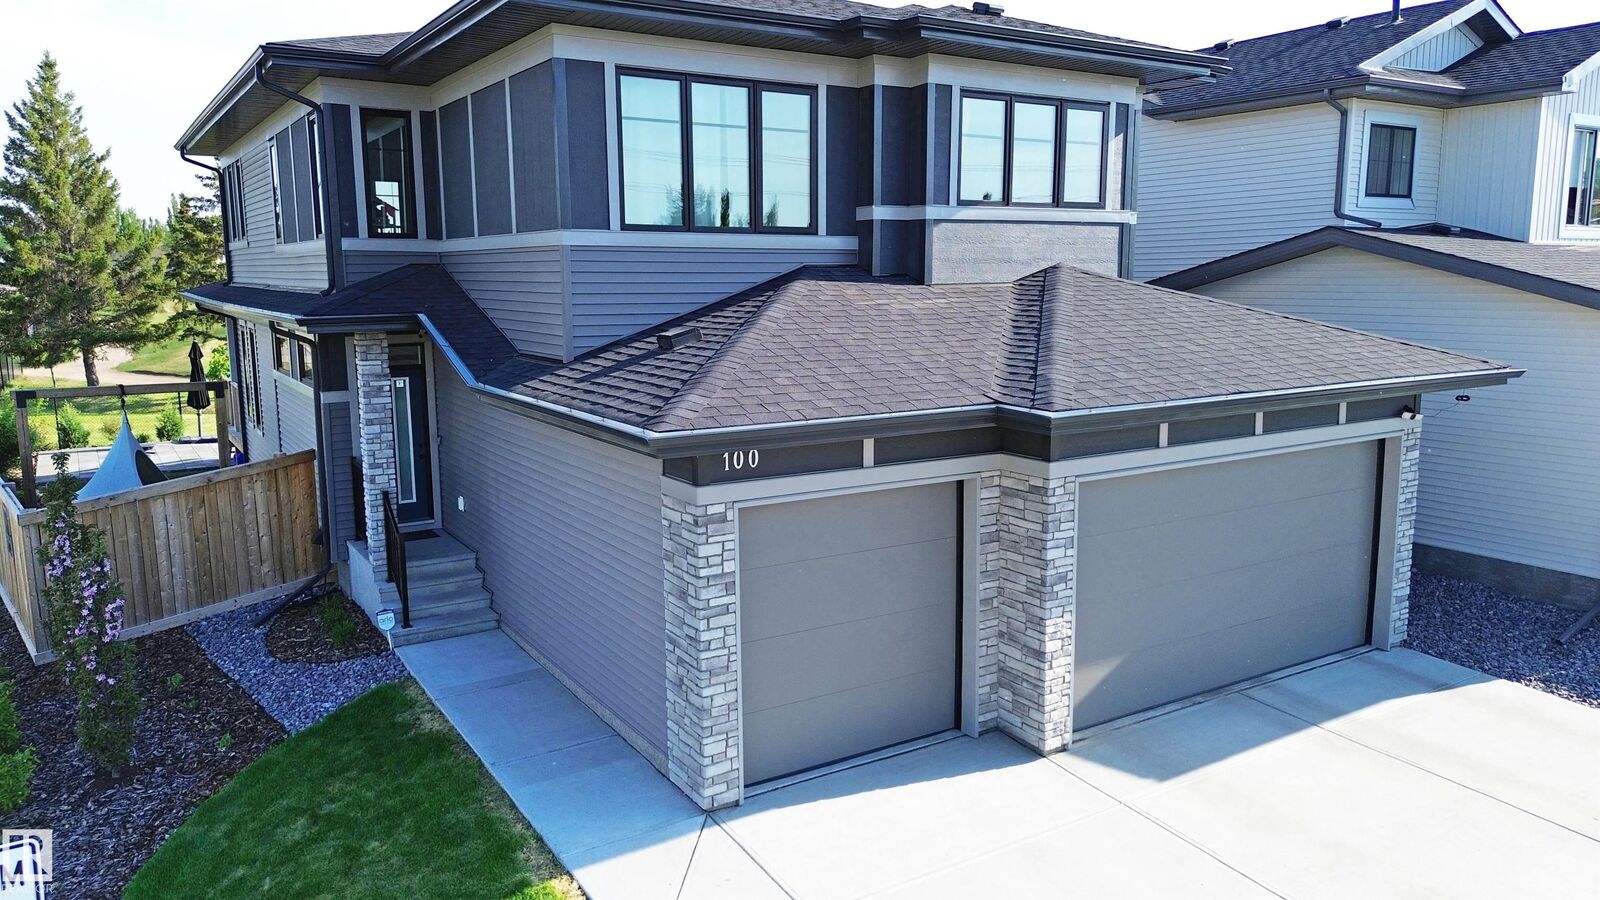
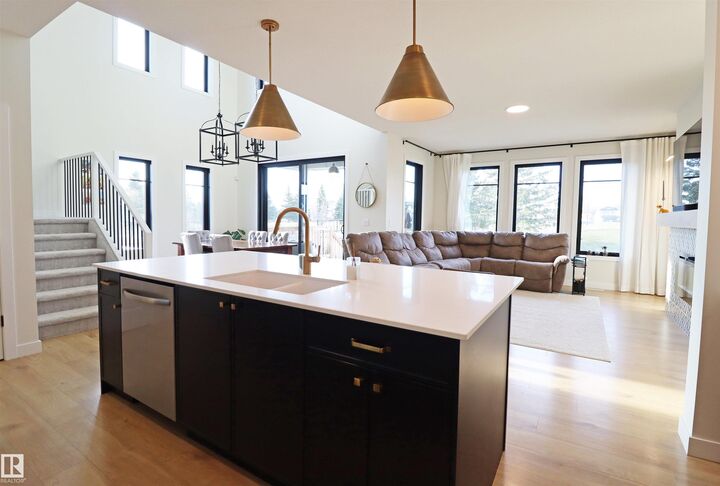
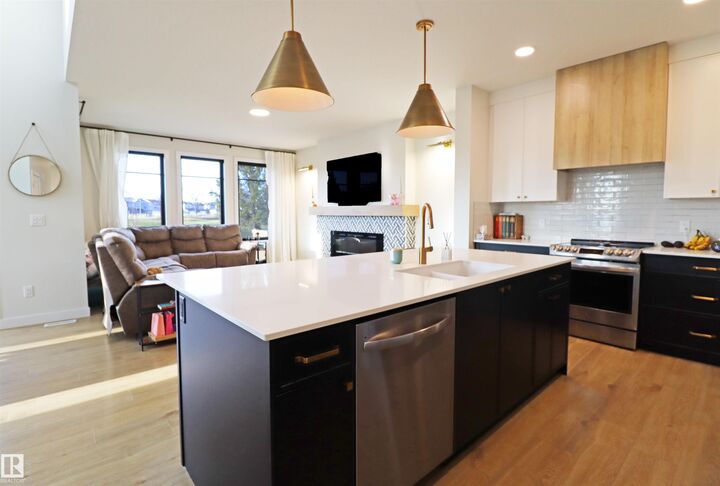
This extremely well-appointed former showhome blends a premium location with an intelligent family-friendly design. The kitchen features a walk-through pantry, quartz tops, coffee nook, & a central island which seamlessly ties into an open-concept great room and dining areas where expansive windows offer sweeping, uninterrupted views of the golf course! The main floor also includes a versatile den, and a functional mudroom connecting the finished & heated triple garage to the heart of the home. Upstairs, a beautiful bonus room & dedicated laundry connect the primary suite to bedrooms 2 & 3. Every upper floor space is enhanced by a view of either the course to the south & east or greenspace to the north. The landscaping was purposefully designed & meticulously executed to include a covered deck overlooking #4 green, a custom patio with water feature, plus play and gardening areas. Plant your roots here!
MLS®:
E4490283
E4490283
Type
Single-Family Home
Single-Family Home
Year Built
2022
2022
Style
2 Storey
2 Storey
County
Parkland County
Parkland County
Listed By
Jordan Ceh, Century 21 Masters
Alex Poratto, Century 21 Masters
Alex Poratto, Century 21 Masters
Source
REALTORS® Association of Edmonton
Last checked May 30 2026 at 7:37 AM MDT
REALTORS® Association of Edmonton
Last checked May 30 2026 at 7:37 AM MDT
Bathroom Details
- Full Bathrooms: 2
- Half Bathroom: 1
Interior Features
- Amenities: Dishwasher-Built-In
- Amenities: Dryer
- Amenities: Stove-Electric
- Amenities: Washer
- Amenities: Window Coverings
- Amenities: Refrigerator
- Amenities: Air Conditioning-Central
- Amenities: Oven-Microwave
- Amenities: Tv Wall Mount
- Additional Rooms: Mud Room Pantry Laundry Room
Lot Information
- Corner Lot
- Landscaped
- Low Maintenance Landscape
- Backs Onto Park/Trees
Property Features
- Foundation: Concrete Perimeter
Heating and Cooling
- Forced Air-1
- Natural Gas
Basement Information
- Full
- Unfinished
Exterior Features
- Roof: Asphalt Shingles
Garage
- Triple Garage Attached
Parking
- Triple Garage Attached
Stories
- 2
Living Area
- 2,413 sqft
Disclaimer: Copyright 2024 REALTORS® Association of Edmonton IDX. Trademarks are owned or controlled by the Canadian Real Estate Association (CREA) and identify real estate professionals who are members of CREA (REALTOR®, REALTORS®) and/or the quality of services they provide (MLS®, Multiple Listing Service®). 5/30/26 00:37

